A new look for the city





A new municipal office, the Dordthuis, has been built in the Dordrecht station area. The building brings together various municipal functions and forms a key part of the redevelopment of this area. At the same time, the Dordthuis lends a contemporary look to the entrance to the city.
Clear architecture with an eye for detail











The Dordthuis has been designed as an open and inviting building. The design by the Danish architectural firm Schmidt Hammer Lassen Architects features clean lines and a focus on detail. By playing with offsets and lines, depth is created in the façade without it becoming cluttered.
That balance is also reflected in the detailing. Everything looks sleek and recognisable, but behind it lies a meticulous technical execution.
Ceramics as a unifying theme in the façade

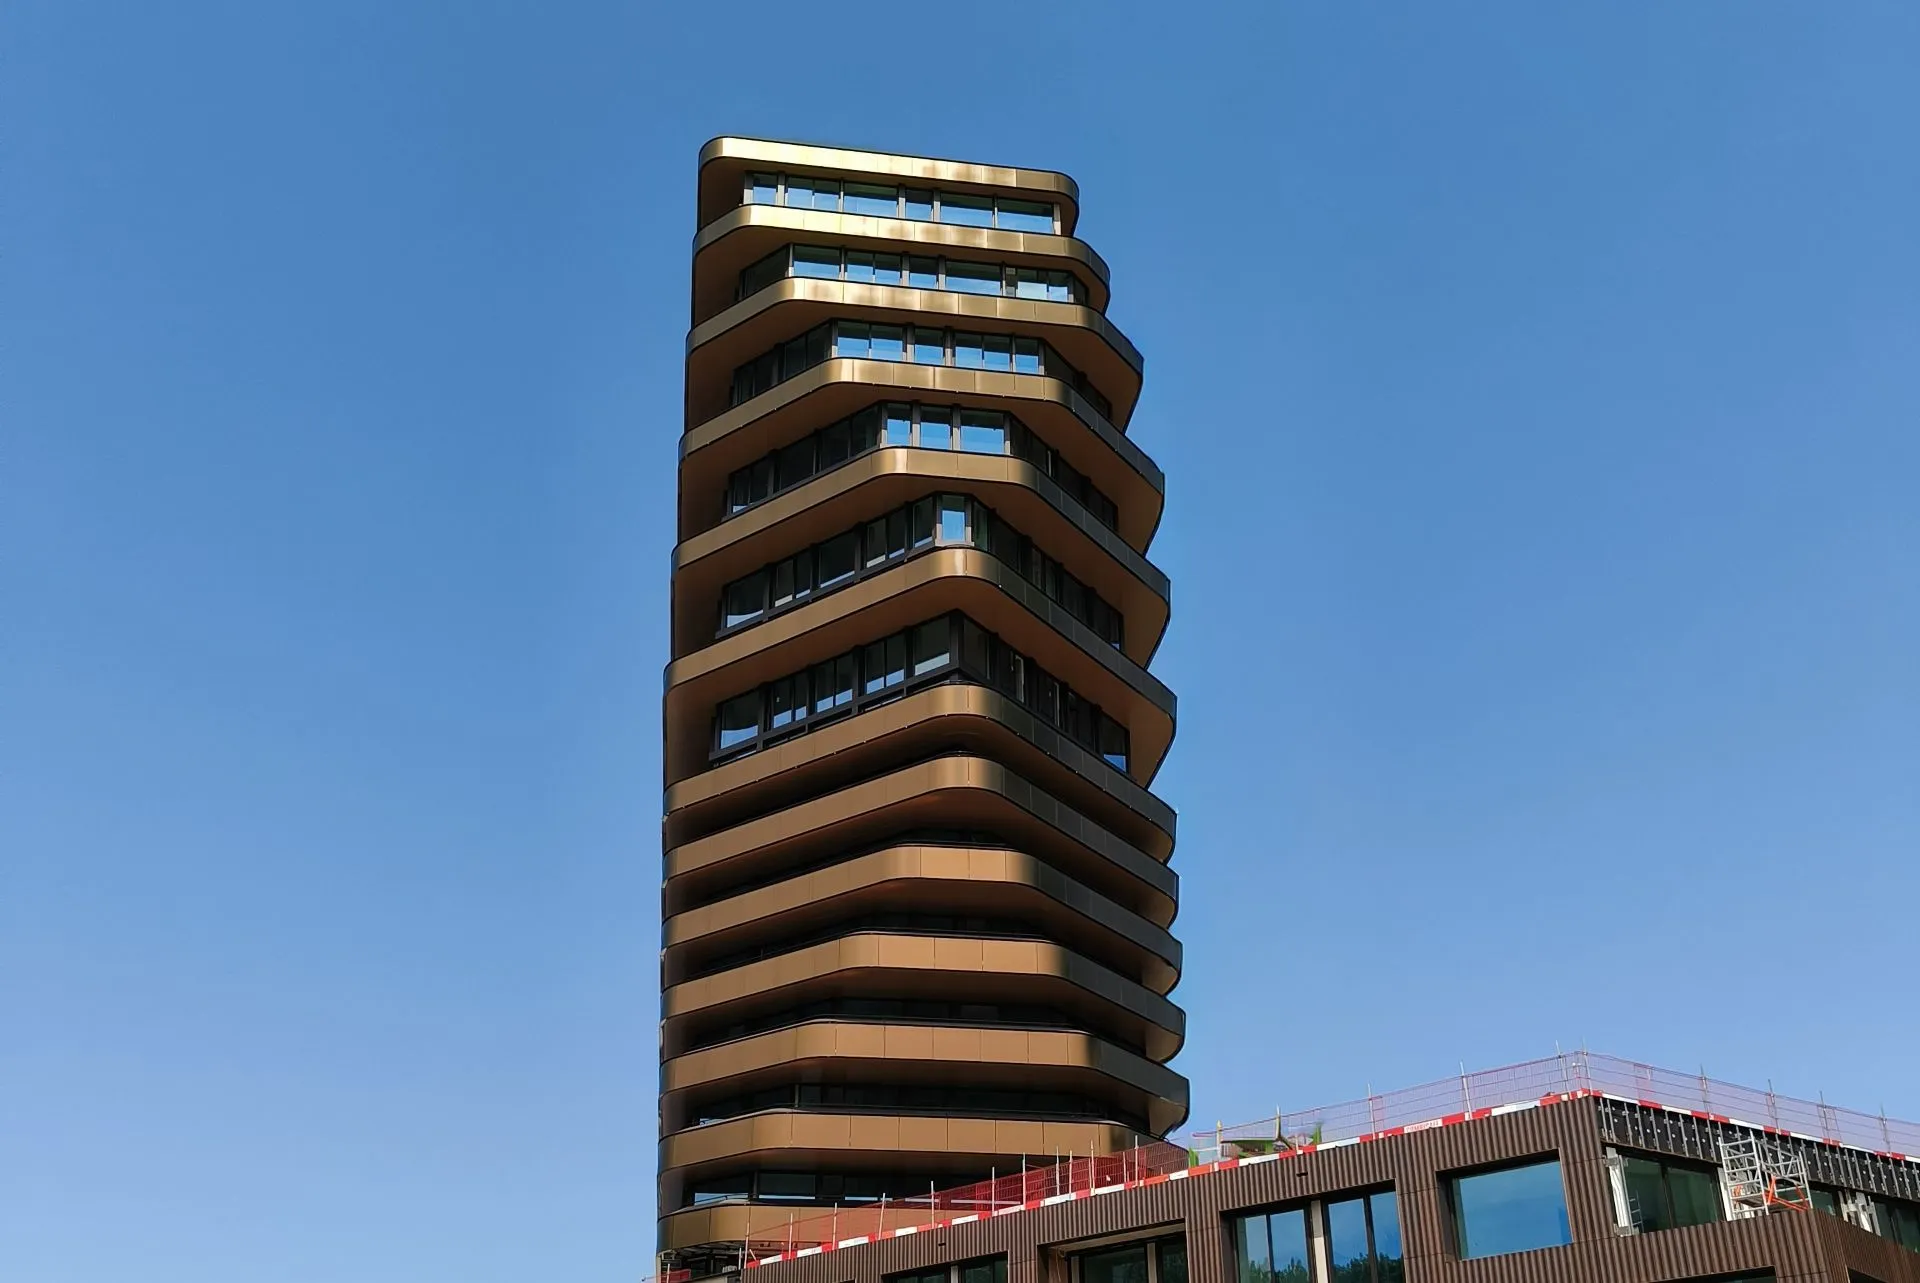





The cladding of the Dordthuis consists of ceramic elements. Horizontal bands, vertical profiles and flat cladding at the roof edge complete the façade. Its strength lies in the repetition and refinement of the details.

All components are fixed out of sight. This also contributes to the calm appearance of the façade.
Sorba’s contribution

For this project, Sorba was responsible for the full project management of the façade: engineering, assembly and installation of the ceramic cladding, including the substructure. The engineering work for this building involved translating the design into a feasible and workable solution.


In addition, Sorba also installed the ceramic ceiling cladding on the first floor. Here too, a concealed fixing system was chosen, mounted on an aluminium substructure and fitted with insulation.
Building on a complex site

Construction is taking place in a busy area, right in the heart of the city, close to the station. This calls for tight scheduling and efficient execution. By prefabricating components wherever possible and assembling them in a smart way, the process remains manageable and predictable.
The perfect finish
At the Dordthuis, it is clear to see how the architect’s design and Sorba’s execution come together. A seemingly ‘simple’ design where the precision of the execution is crucial to achieving the right look. The ceramic façade and ceiling cladding give the building a calm, sustainable appearance that suits its function and location in the city.